Port district in Transformation
Värtahamnen and Frihamnen are central parts of Stockholm Royal Seaport. An extensive transformation is underway, where port areas and industrial environments are converted into an urban district with housing, offices, squares, parks and services, whilst ferry and cruise operations are integrated and further developed.
Major changes are already visible, such as the extension of Värtahamnen's pier and the connection to the Norra länken Motorway. The area's industrial heritage remains visible in buildings and structures as the city takes shape.
On this tour, you will learn more about Värtahamnen and Frihamnen – a place where the city's history meets the port district of the future.
Join our digital walking tour of the port district
1
Finlandsparken and Värtans station
Our journey begins at Finlandsparken, a peaceful green space within Gärdet. The Finland Monument, sculpted by Gudrun Eduards, stands here as a tribute to the historic friendship between Sweden and Finland. The sculpture serves as a reminder of the shared bonds and stories that connect us.
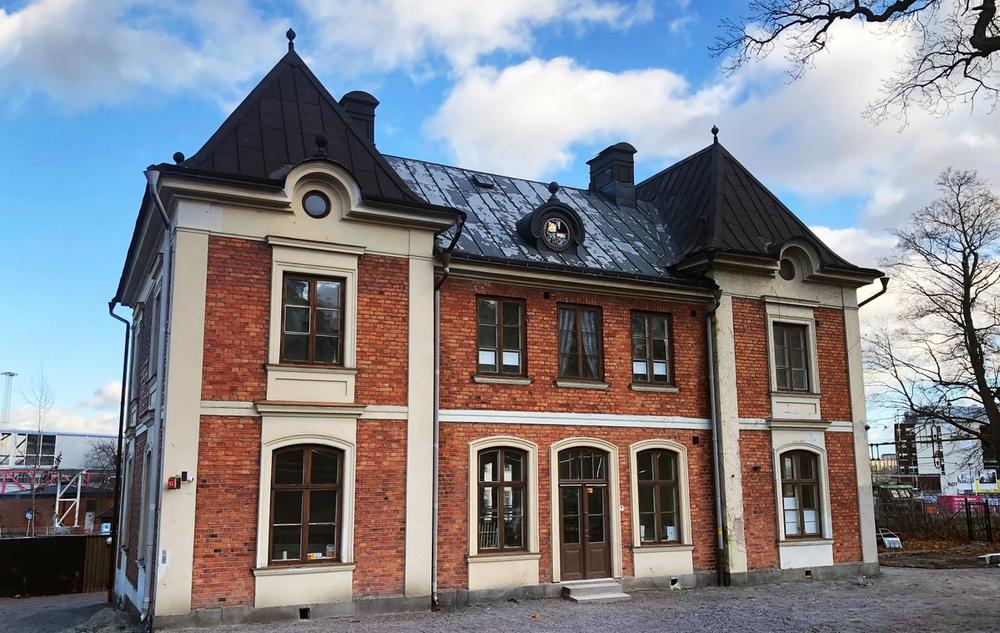
Next to the park lies Värtan Station, the only remaining station along the former Värtabanan railway line, offering a glimpse back in time to the 1880s. The building was designed by Adolf Wilhelm Edelsvärd in a Neo-Renaissance style, featuring red brick and well-preserved architectural details. The railway's passenger service proved short-lived and ended in 1913.
2
Värtaterminalen – Gateway to the Baltic Sea
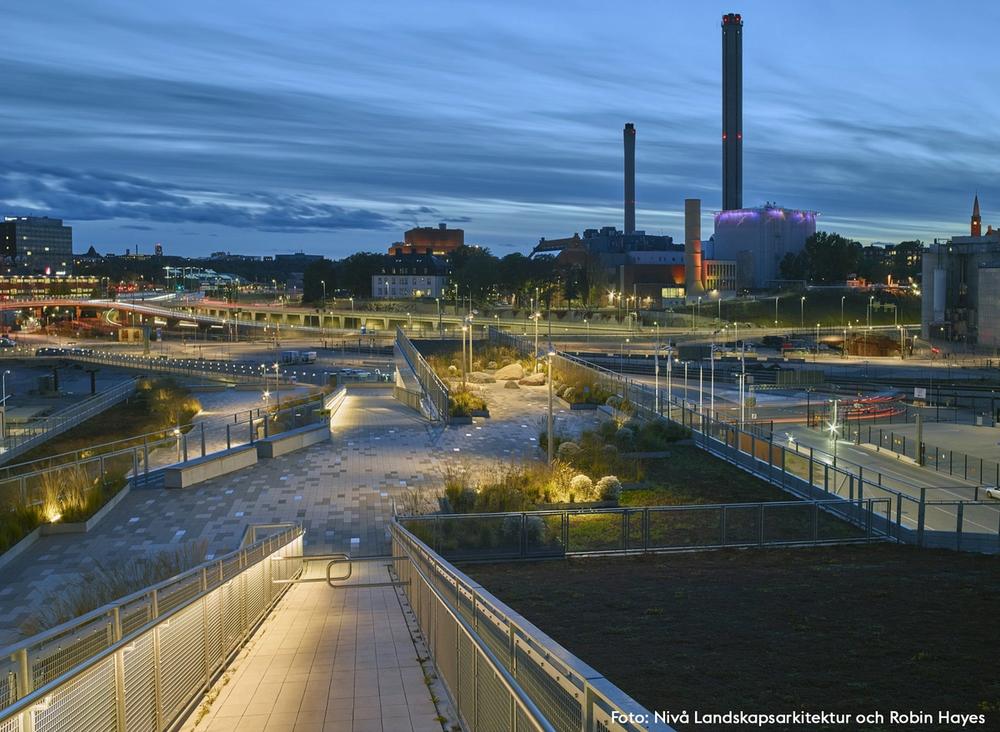
The passenger walkway extends onto the roof of Värtaterminalen – an open landscape where architecture meets natural elements and offers sweeping views across the city and sea. The terminal, completed in 2016, serves as a hub for ferry services to Finland and the Baltic states. The building draws inspiration from traditional port architecture, with large-scale structures and flows that reflect both operations and the movement of water.
The green roof is a public area welcoming all visitors, whether travelling or not. The building is environmentally certified according to Miljöbyggnad Gold standard and utilises integrated solar energy and geothermal systems to meet a large portion of its energy needs. This energy approach stems from Stockholm Royal Seaport's comprehensive sustainability standards.
The roof also features the artwork "2066" by Hans Rosenström. Five massive granite stones create a space for both rest and reflection. A concealed microphone plays recordings of researchers and visionaries who, in 2016, shared their imaginative and utopian visions of how the world might look in 2066. Several other artworks can be found inside the terminal.
3
Kommunalhuset
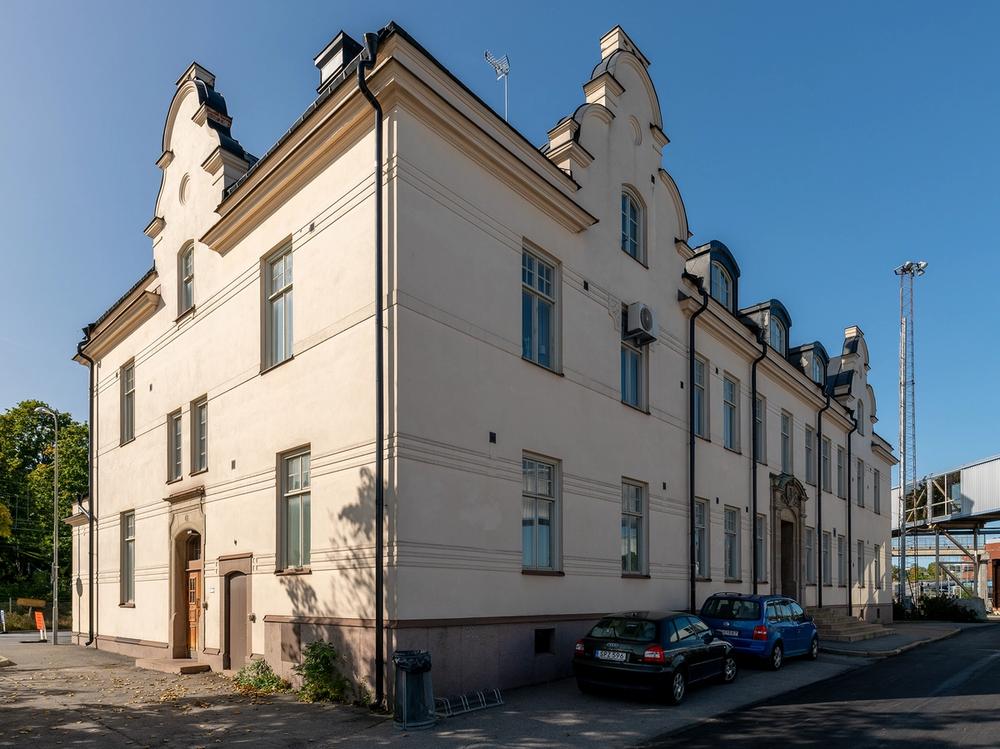
Return through the passenger walkway towards Värtan Station without crossing the Värtabanan railway, and follow the passage down to Kommunalhuset (Municipal Hall). This Art Nouveau building, designed by architect Georg Ringström, has a yellow plastered exterior with limestone frames around its entrance portals, giving it a timeless expression. Take particular note of how St Erik, the city's patron saint, adorns the building's entrance portal, surrounded by bladderwrack. St Erik, formerly Erik the Saint, was canonised after his death in 1160 and is Sweden's unofficial patron saint. His image - a golden crowned head in profile set against a blue background - has been a symbol of Stockholm since medieval times and represents the city's justice and protection.
When first built, Kommunalhuset housed many of the port's essential operations, including the harbour office, customs office, police station and fire station. The building now serves different purposes, with the Dockworkers' Union occupying office space and the former fire engine garage converted into a workshop.
4
Portalen
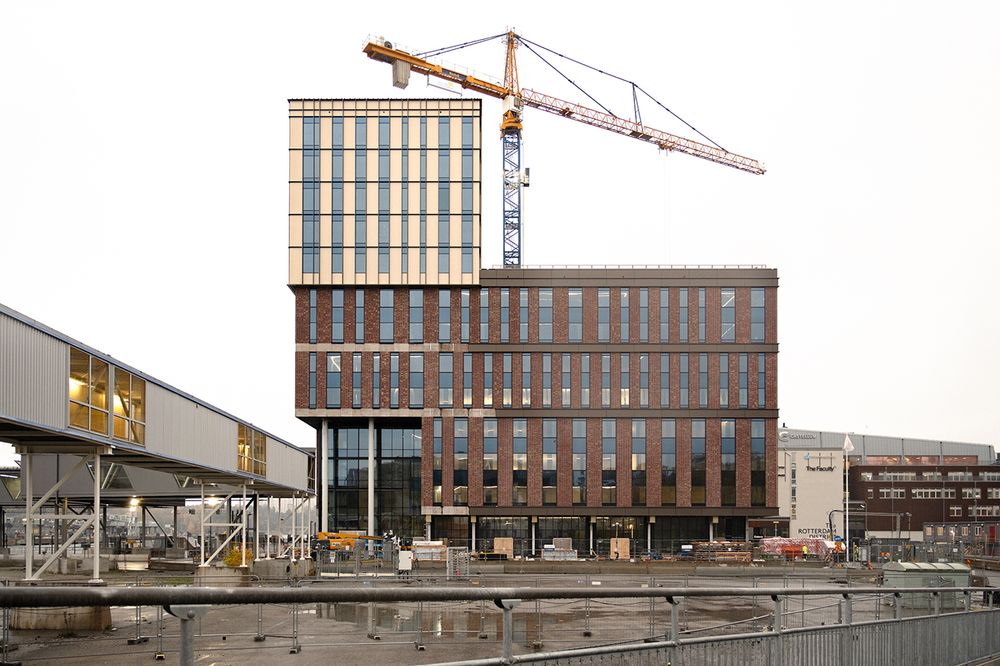
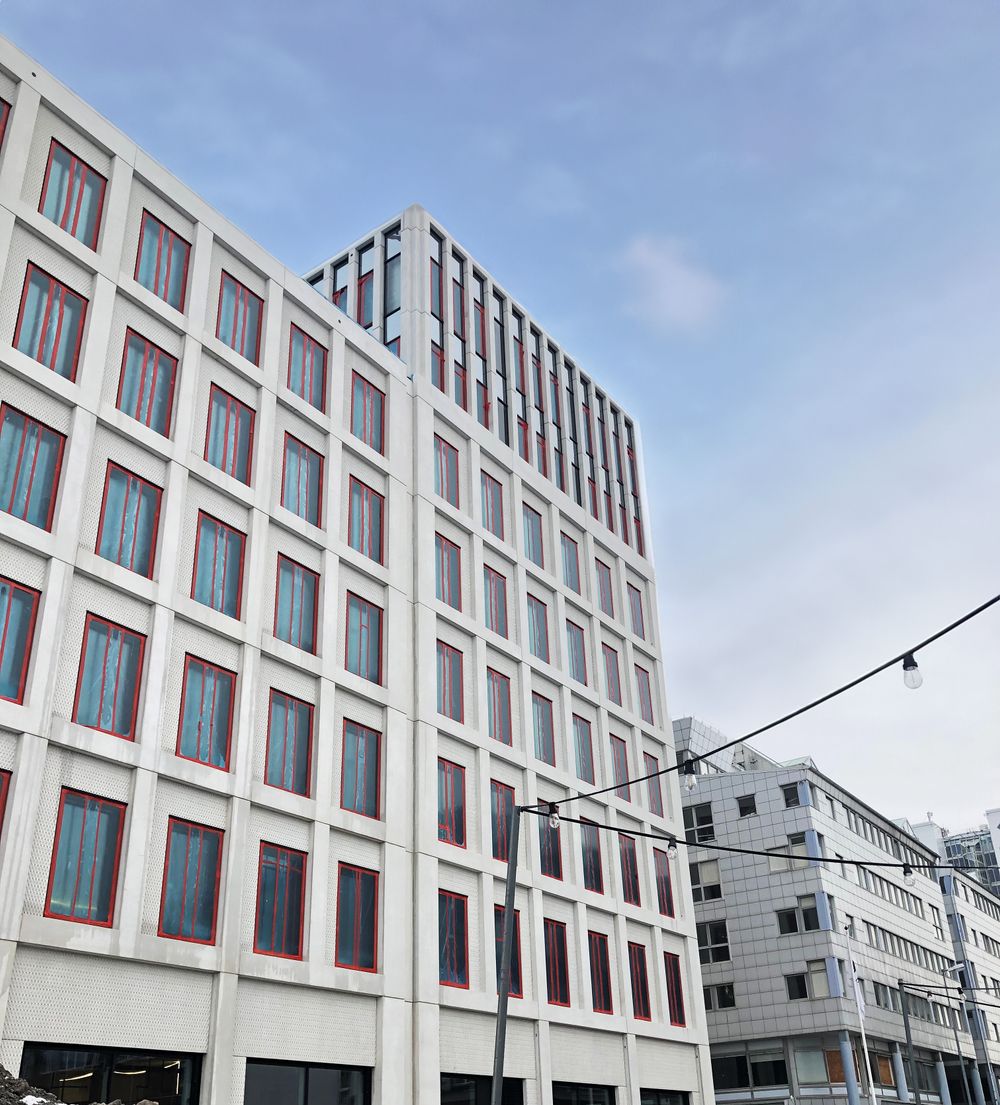
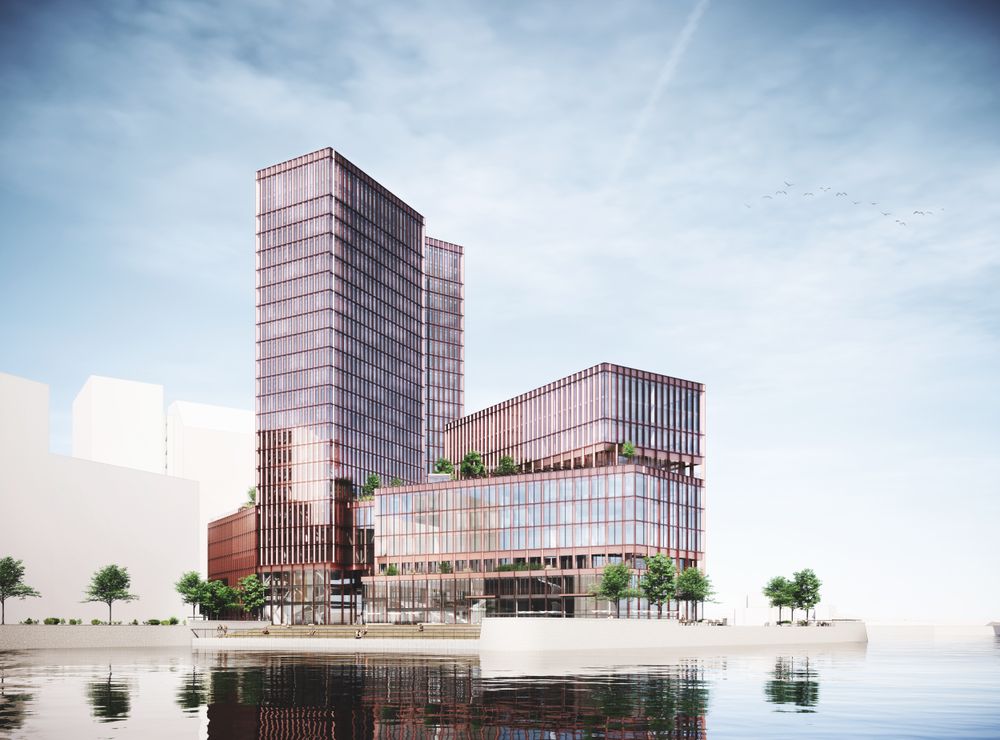
The 13-storey Portalen will serve as a new gateway to the port area, welcoming its first tenants in the autumn of 2026. The building embodies the meeting point between the harbor’s industrial heritage and modern office architecture. On the roof, green terraces with views over the harbor will provide spaces for meetings and social activities. To promote sustainable commuting, the building offers 250 bicycle parking spaces, three bike service stations, and changing rooms. The ground floor is designed to create a lively street-level environment with spaces open to the public. In addition to Portalen, Bonnier Fastigheter is also developing Pirhuset.
5
Grid 17
The office building Grid 17, located on Hangövägen, will be completed in 2026. This modern building received outstanding BREEAM-SE certification scores in 2024, achieving the highest rating in Sweden within the 'New Construction' category at that time. The building also aligns well with the City of Stockholm's sustainability requirements. The design pays tribute to Värtahamnen's industrial and maritime heritage through its raw aesthetic. The building's character is defined by its repeating façade pattern, exposed concrete, and yellow accents.
Grid 17 provides contemporary office spaces and active ground floors adapted for facilities including a café. The building includes bicycle parking and repair services, as well as two roof terraces – one shared by all office tenants and another reserved for top-floor occupants.
6
Entréparken
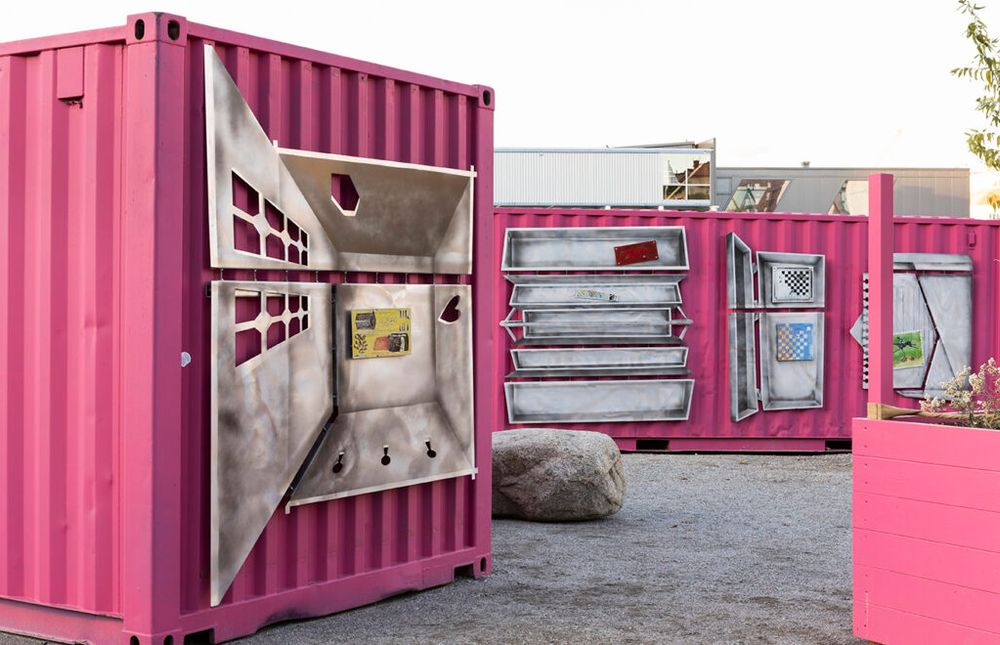
Entréparken is a temporary park welcoming workers and visitors to the port district and creating a gateway to the area. The park serves as a meeting place for various events and activities. With its seating, trees and public art, it offers a secure and dynamic environment in an area of ongoing transformation.
The park's containers feature the artwork ”Flyttar in & Hamnar i" ('Moving In & Landing In') by Josefina Anjou, created in collaboration with Stockholm Art. Mounted across three containers, the installation pays tribute to Värtahamnen's history and tells the story of the area's development. Cut aluminium shapes form boxes and containers that symbolise elements of the port's history – from coal and royal visits to cruise ships – alongside everyday objects that reflect the transition to a new district. The combination of enamelled metal and illustrative painting gives the work depth and vitality, whilst evoking thoughts about change and movement.
7
Restaurant Skeppet
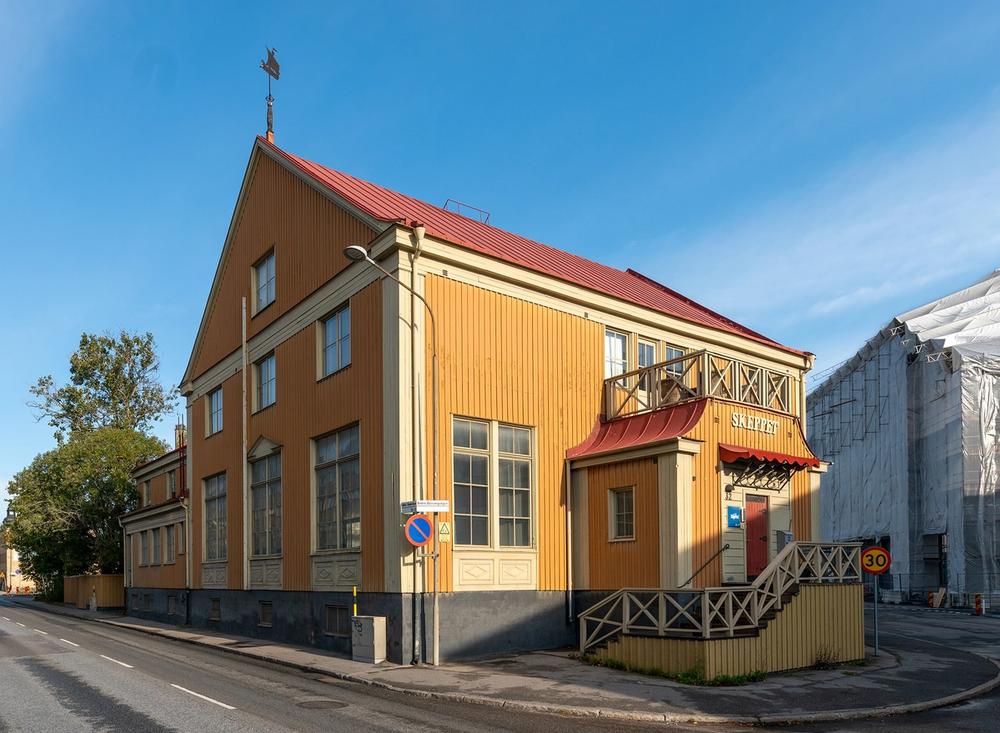
Restaurant Skeppet, designed by architect Knut Perno, was a central meeting point in Värtahamnen for many years. The restaurant's two sections – second class with white tablecloths and table service for office staff, and third class with self-service for manual workers – reflected the social structures of its time.
In the 1970s, Skeppet gained renewed fame when the popular Swedish comedy duo Hasse & Tage performed the iconic '88-öresrevyn', establishing the building as a cultural and entertainment venue.
Many of the building's original architectural features remain intact, including the large windows and portions of the original layout. The former third-class dining room now functions as a lecture hall, while the second-class dining room serves as a conference facility.
8
House of Q
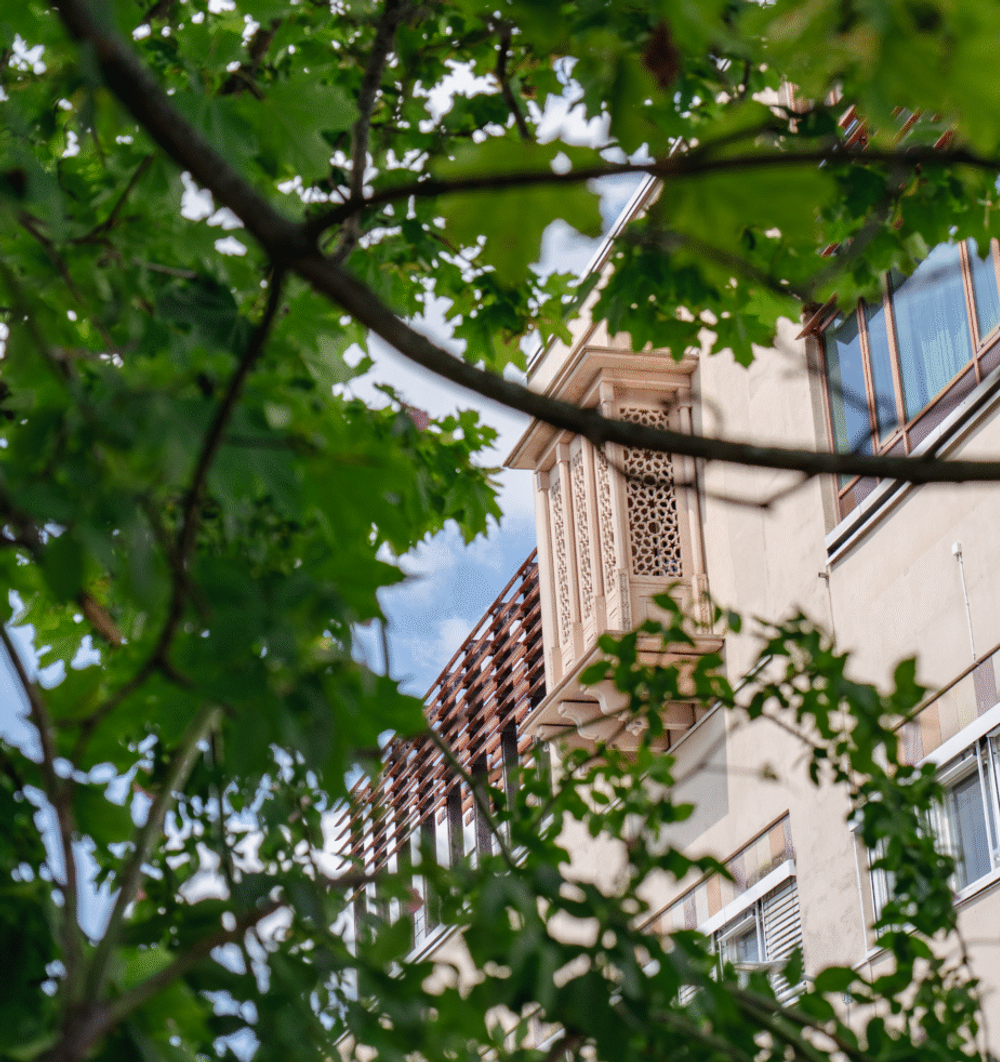
In the autumn of 2025, House of Q established itself on Malmvägen in the premises formerly occupied by retail company Indika’s head office. With a clear vision to highlight and bring queer culture and history to life, the founders are creating a vibrant hub for art, culture, food, music, and community.
9
Kranverkstaden
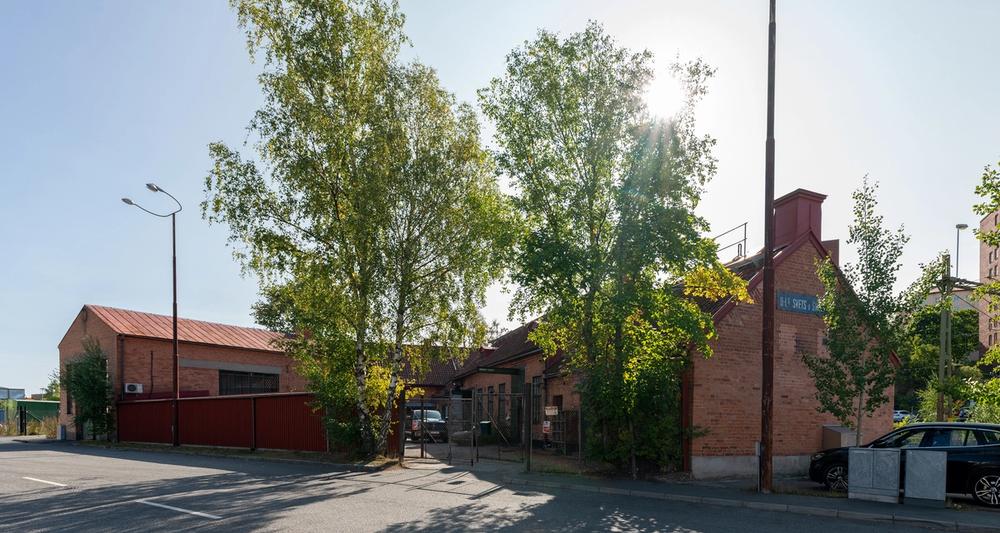
Kranverkstaden (The Crane Workshop), built in 1921 and designed by Åke Tengelin, is part of Värtahamnen's industrial heritage. In the 1930s, the building was extended with a new wing and a higher workshop hall for maintaining the port's large cranes. Following the end of workshop operations, the building was occupied by BL Svets & Smide and in 1993 it was converted into a studio by designer Birgitta Watz.
The building retains its workshop character through its open-plan spaces, concrete flooring and raw industrial materials. Careful renovation work has preserved the building's historic patina, making the Kranverkstaden a prime example of how industrial heritage can be successfully adapted for contemporary use.
10
The Rotterdam District
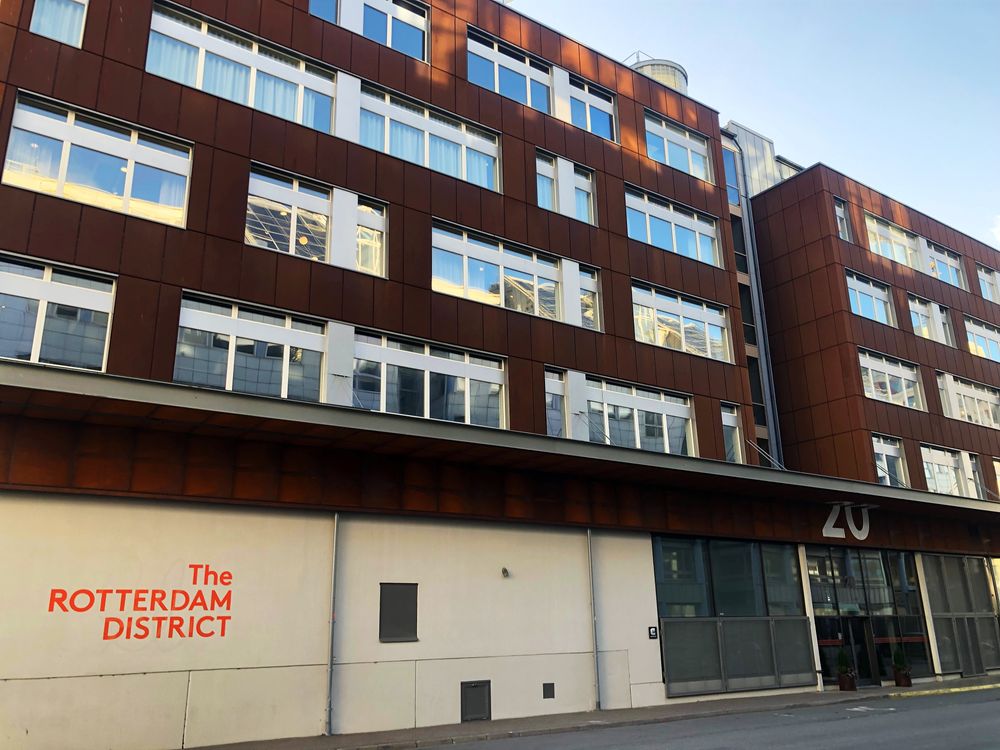
In the autumn of 2026, TV4 will relocate from its current premises on Tegeluddsvägen to the Rotterdam block in Värtahamnen. The building will be upgraded to meet advanced digital broadcasting requirements and will serve as an open and dynamic hub for television production.
The Rotterdam building, constructed in 1997-1998, is a six-storey building primarily housing office space and commercial facilities, formerly home to SVT (Swedish Television). The building underwent renovation in 2020-2021 (Urban Design), receiving a new façade in Corten steel along with glass sections featuring new entrances and canopies. With a total floor area of 21,000 square metres, the building will become a key hub for Stockholm's media and technology sector when TV4 takes occupancy.
11
Hotel Scandic Södra Kajen
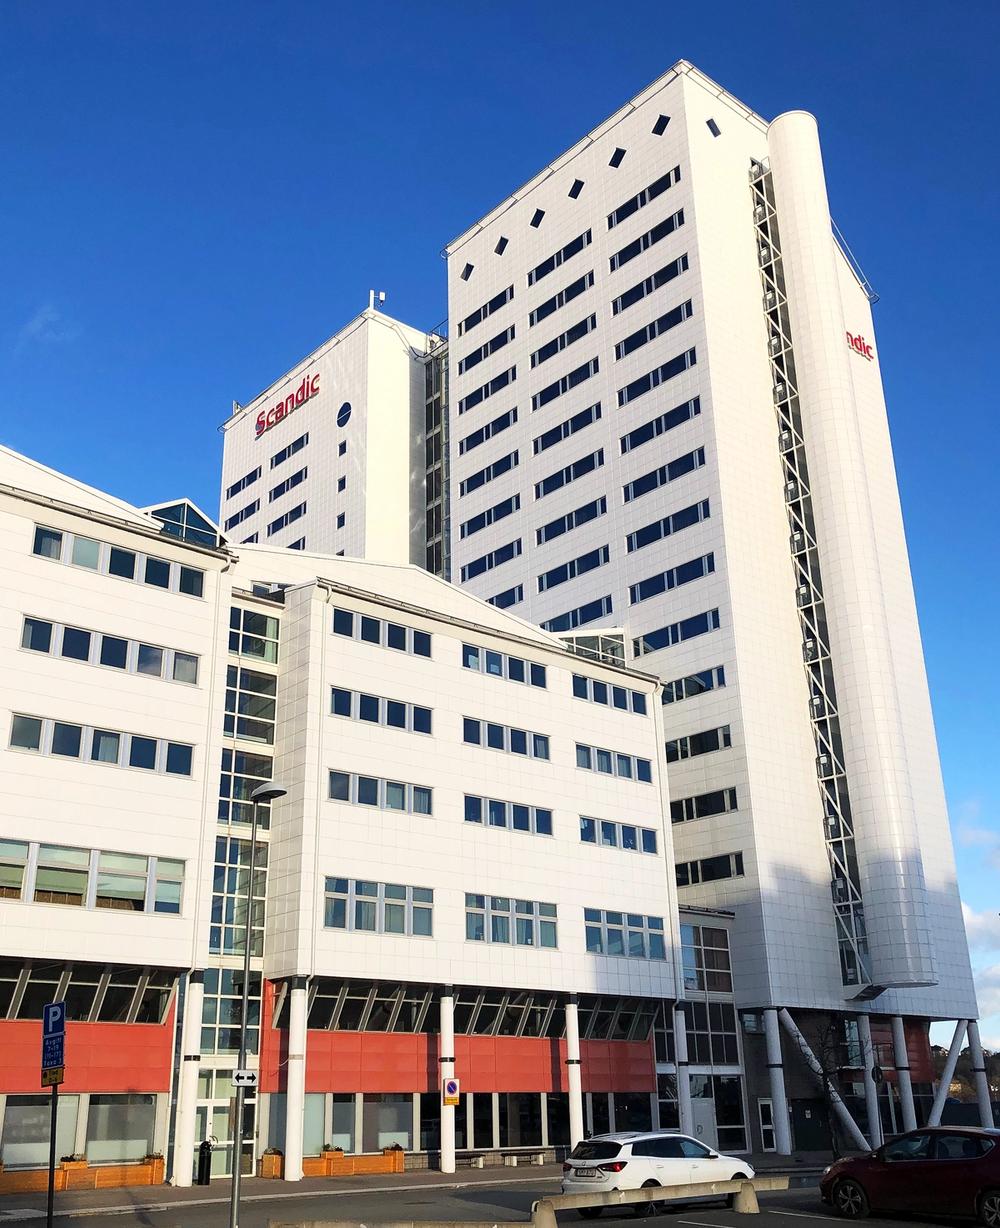
With its twin towers, the Scandic Södra Kajen Hotel, formerly known as Scandic Ariadne, stands as a landmark in Värtahamnen. The building, completed in 1991, showcases postmodern architecture with its white metal cladding and diverse window patterns, creating a distinctive appearance. The towers' open design and waterfront setting enhance its significant presence in the area.
The hotel recently underwent extensive renovation and reopened during summer 2024. The work has modernised the building while maintaining its original architectural vision. The hotel offers accommodation and conference facilities.
12
Pirhuset
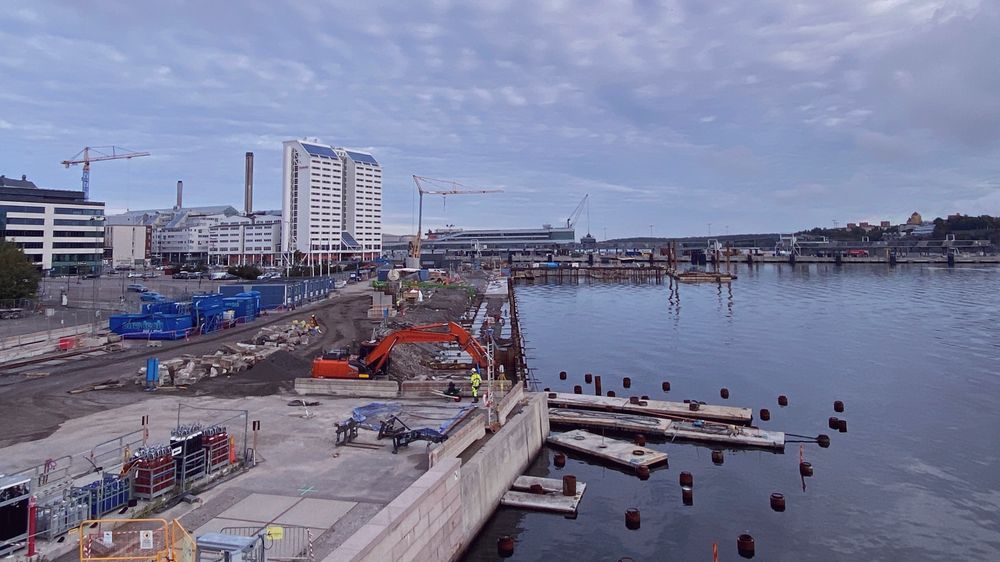
Standing 24 stories tall, Pirhuset will become a new landmark in the harbor district, serving as a gateway to Lilla Värtan. Construction is scheduled to begin at the earliest in 2026, with Bonnier Fastigheter as the developer. Work on the nearby Saltkajen quay and the Saltpiren pier commenced in the summer of 2022.
13
Saltkajen
Saltkajen is emerging along the waterfront, featuring a new pier, dock and restored quay structure as part of the area's transformation from a former port and industrial site into a modern urban district. To reduce climate impact, the project uses an innovative concrete mix where traditional cement is partly replaced by slag, cutting carbon dioxide emissions by 30 per cent. A 24-storey office building will rise on the new pier. The buildings along Hangövägen will create an acoustic buffer against port activities. SL's commuter ferry will eventually switch its location from Frihamnspiren to the new floating jetty at Saltkajen.
The Mass Consolidation Centre, located on Tegeluddsvägen, close to Saltkajen, processes excavated soil and rock from Stockholm Royal Seaport and other urban development projects. The materials are sorted, remediated and crushed, enabling up to 80 per cent to be reused. These materials are then reused as filling material for streets and public spaces. By processing excavated materials on site, the centre reduces transport needs, conserving both local and global resources.
14
Construction Consolidation Centre
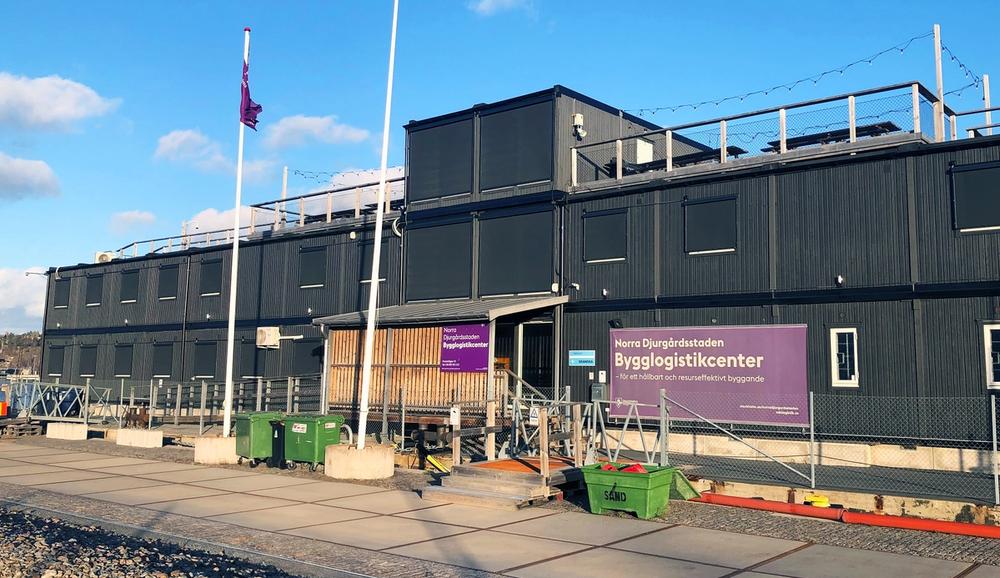
The Construction Consolidation Centre operates from a barge at the quayside. Established in 2013, the Centre serves as a key function in the development of Stockholm Royal Seaport. It coordinates material deliveries and waste management, which has reduced the number of transport movements to and from the construction site. Since 2023, the Construction Consolidation Centre has also run a reuse facility where surplus materials can be handled separately and repurposed. The Construction Consolidation Centre's warehouse is located at Palermogatan 28 in Frihamnen.
15
Magasin 1
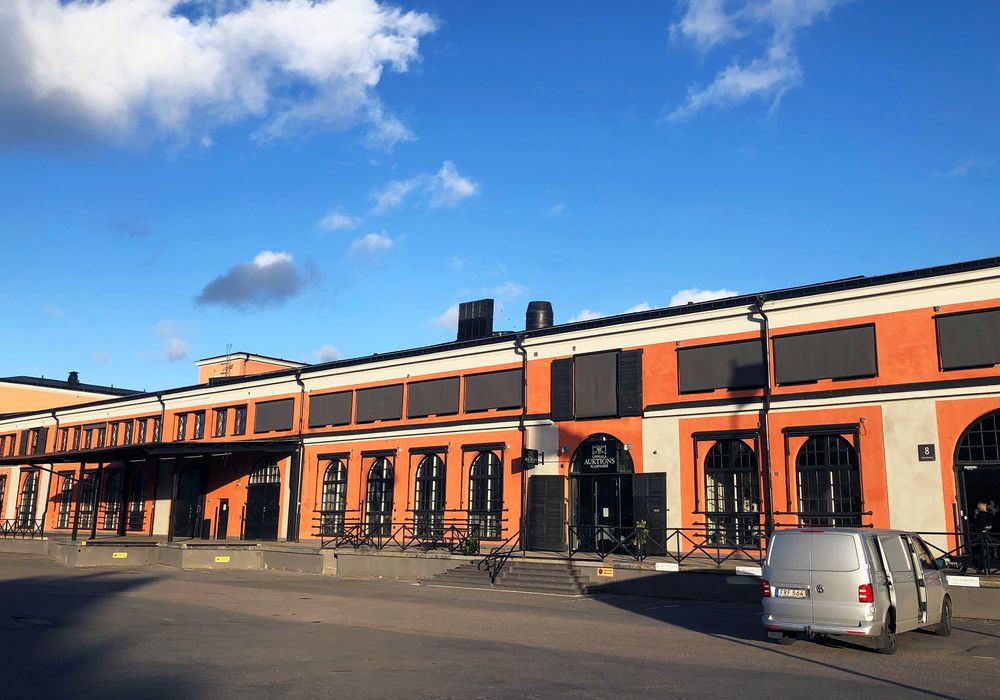
Magasin 1, built in 1919, is a three-storey building with rendered brick walls and a robust column structure that exemplifies the 1920s classical architecture from an era when the port was a bustling centre of trade and commerce. Today, the building houses a diverse mix of businesses, including Uppsala Auction House and companies working in fashion design, television production and audio-visual equipment rental.
Two red wooden buildings, dating from the same year as Magasin 1, are located across Södra Hamnvägen. The Customs Surveillance Building is distinguished by its pagoda roof, which blends classical and Chinese architectural influences. Today, the building is shared between the Seamen's Church and a wine merchant. The adjacent Administration Building, originally a customs office, now serves as the development office for Ports of Stockholm. Some interior details remain preserved, including a Bolinder gas-fired iron stove.
16
Frihamnstorget
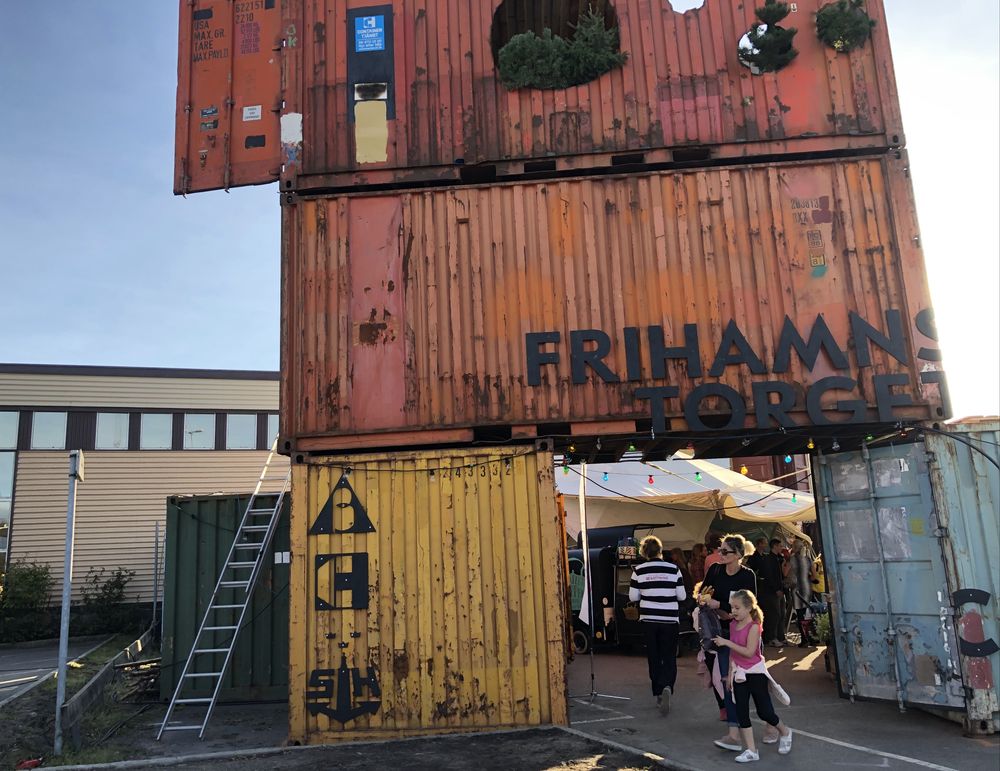
Frihamnstorget (Frihamnen Square) is a place where history meets contemporary activities. The square has developed into a temporary cultural hub, featuring art, crafts and creative businesses housed in containers, along with artists' studios and event spaces that attract both visitors and local creators. The area's industrial heritage, with visible traces of its port history, contributes to its unique character.
Adjacent stands the red-brick crane workshop from 1931, designed by Åke Tengelin, its gable now featuring a mural. Used for crane maintenance until 2000, the building now provides office accommodation. Alongside stands the transformer facility, also from 1931, with its classical design and arched windows. Despite updates, it has preserved much of its original character and now houses offices and a utility substation.
Extern webbplats: Frihamnstorget(Frihamnstorget)
17
Magasin 2 and 3
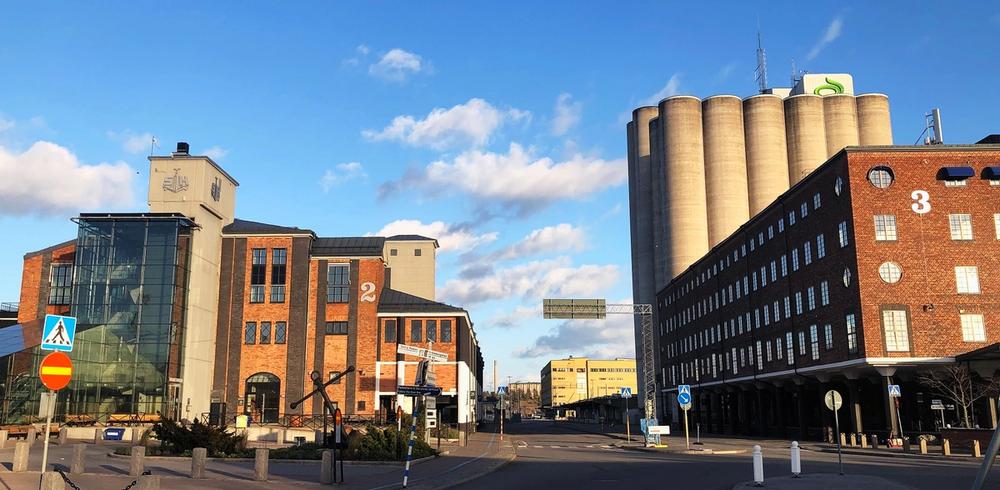
Magasin 2, built in 1922 and designed by Åke Tengelin, was essential to cargo operations, with crane tracks along the quay for handling goods from around the world. The recessed ground floor with its colonnade provided weather protection during loading operations. Today, Magasin 2 serves new purposes. The ground floor contains customs and police facilities, while the first floor houses Frihamnsterminalen for international cruise traffic. The upper floors provide office space for Ports of Stockholm and shipping agencies.
Magasin 3 (Åke Tengelin, 1925) established itself as an internationally renowned art gallery. It introduced both Swedish and international artists to local audiences through exhibitions and new works. The gallery is currently closed for extensive renovation work expected to be completed no earlier than 2027, though its collection remains actively managed and available for loan. The building is also home to Stockholm Brewing Co, which produces organic beer.
In the background, Lantmännen's grain silos stand as a reminder of Frihamnen's industrial heritage.
18
Banankompaniet
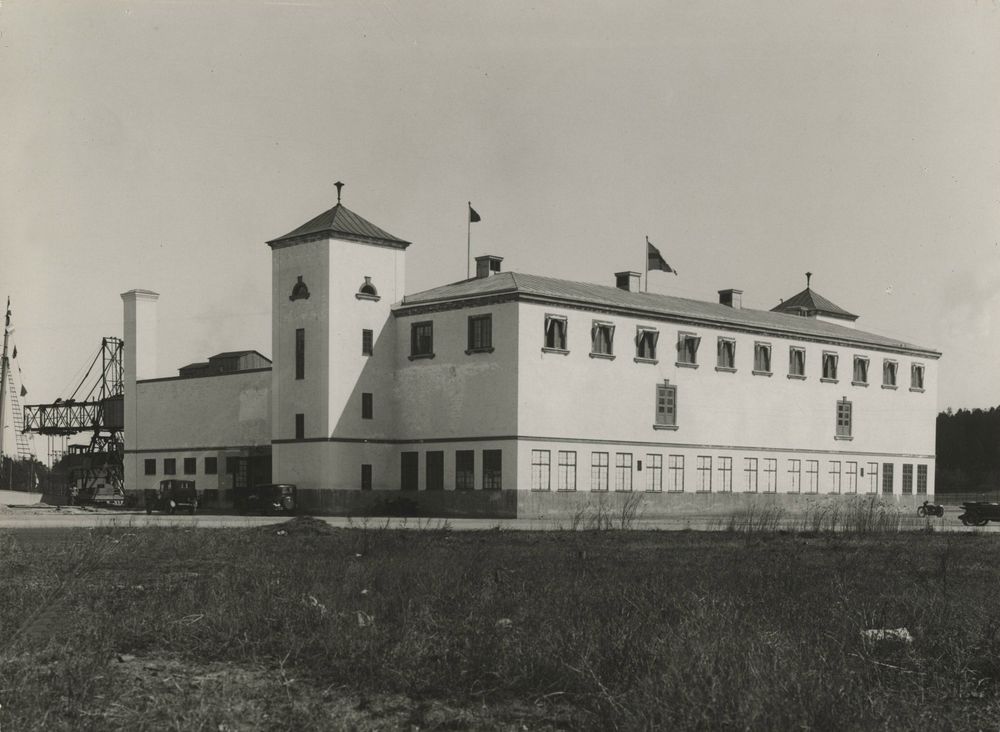
Banankompaniet features a yellow-rendered main building across three stories, characterised by its symmetrical stair towers. Once affectionately nicknamed the "Banana Temple," the palace-like structure previously stored up to 20,000 banana stalks in cork-insulated ripening rooms. While the storage areas were modernised with new extensions in the 1990s, the building’s historical character has been carefully preserved.
The premises have been revitalised by B-K, a nightclub and cultural venue hosting concerts, art exhibitions, and various events. Development in the area continues: in the summer of 2026, Portlands will open adjacent to Banankompaniet. This major outdoor arena, designed for large-scale concerts and festivals, will have a capacity of up to 20,000 visitors.
19
Mass Consolidation Centre
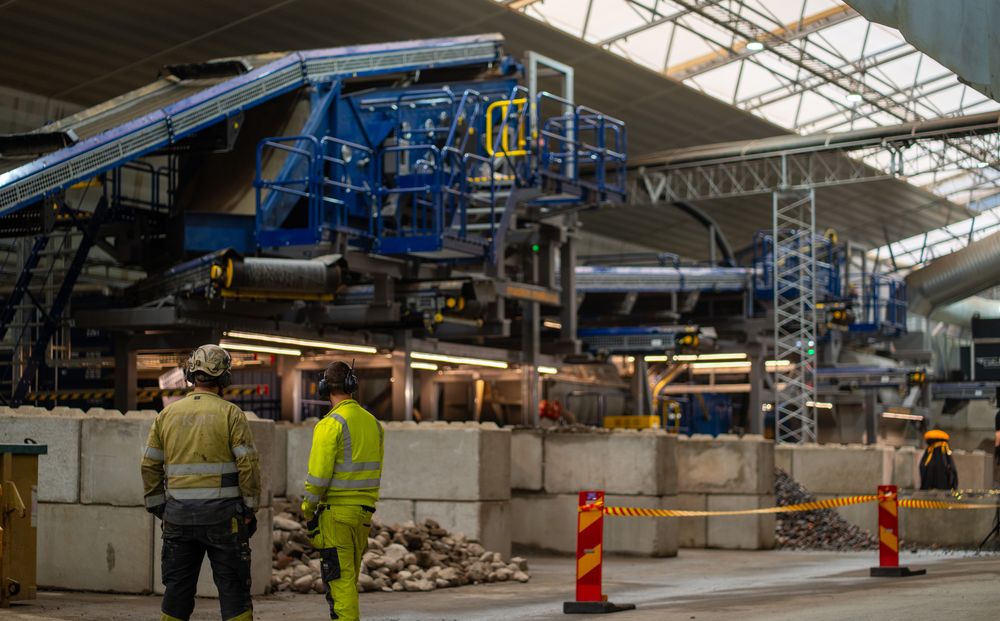
At the Mass Consolidation Centre, excavated soil and rock materials from Stockholm Royal Seaport and other urban development projects are processed. The materials are sorted, washed and crushed, achieving a recycling rate of up to 80 per cent. The materials are then reused as fill for streets and squares. Processing excavated materials on site reduces the need for transport, conserving both the city's and the planet's resources.
20
Magasin 10 Fordhuset
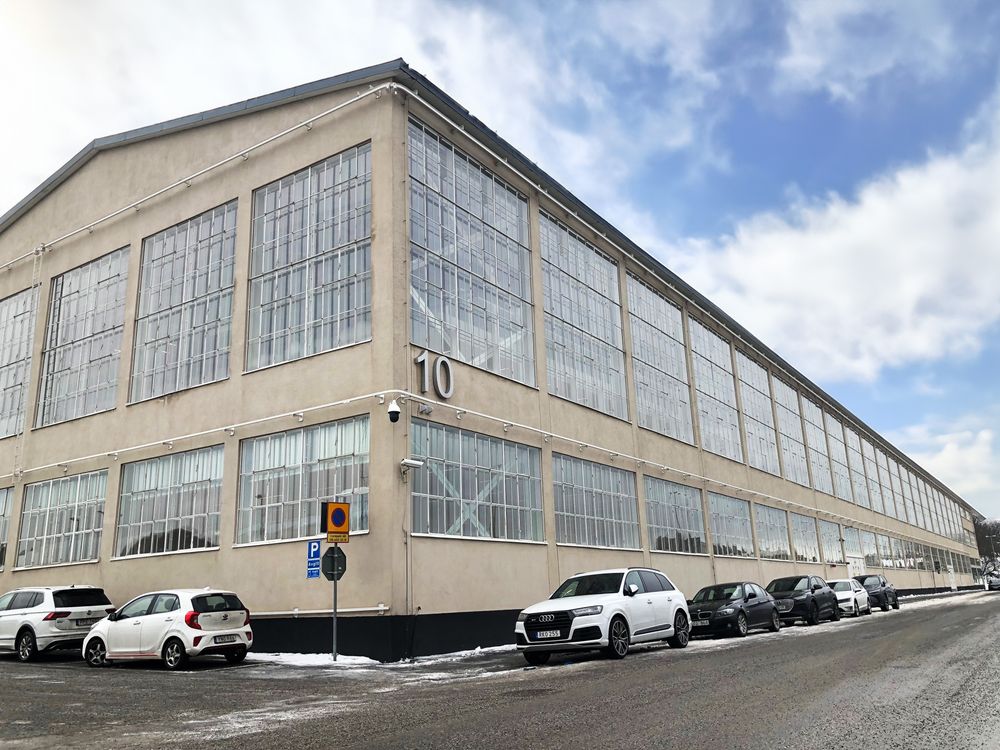
Completed in 1931 and designed by architect Uno Åhrén for the Ford Motor Company, the Ford Building (Magasin 10) is a prime example of early Swedish functionalism. The facility originally served as a reception for fully assembled cars, a showroom, a spare parts warehouse, and a workshop. In the late 1940s, an assembly plant was added to bypass Swedish import restrictions. The architecture is characterized by large windows and steel structures. Following Ford's departure in 1994, the building was renovated and housed the Nasdaq OMX stock exchange from 2003 to 2024. The property is blue-listed by the Stockholm City Museum, designating it as a site of "exceptional architectural and historical importance."
21
Magasin 5
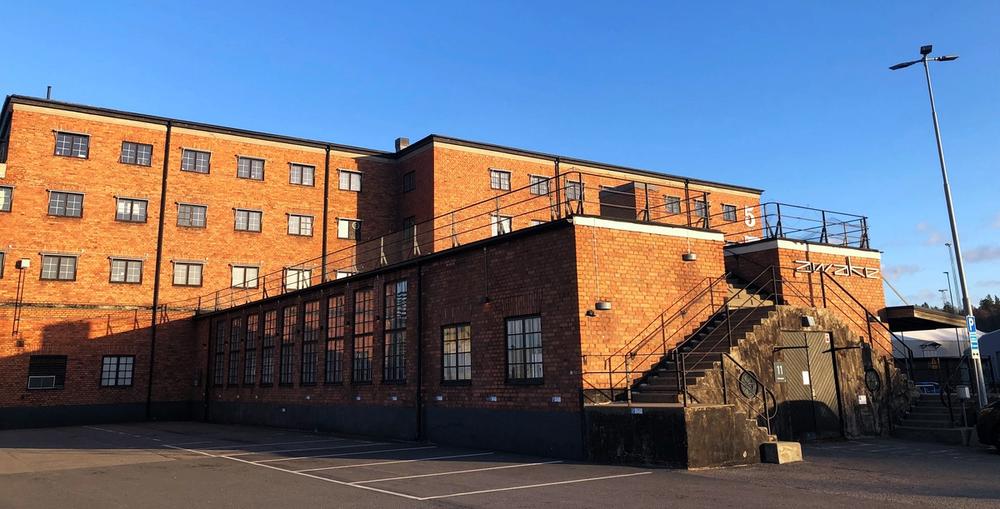
Magasin 5, designed by Åke Tengelin in 1936, combines a brick façade and concrete columns with a recessed service yard set back along its southern side. The building was served by harbour cranes that transferred cargo directly into the warehouse through its two upper floors, which were specially constructed to align with the cranes' steel lattice framework.
The building now serves multiple purposes, including museum storage, conservation workshops, media facilities, costume archives and auction houses.
22
The Aircraft Hangar
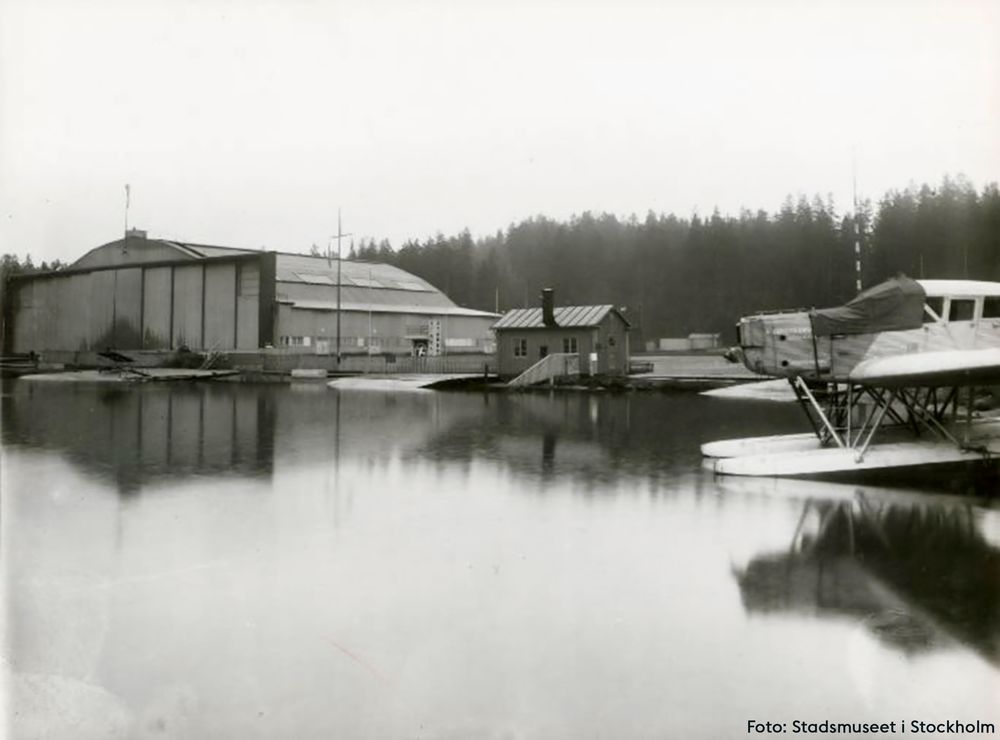
In 1919, Sweden’s first airline, Svenska Lufttrafik AB, was founded and established its seaplane base at Lindarängen. Initially, the site of Stockholm’s first horse-racing track, the area featured a sheltered bay ideal for seaplanes. The aircraft hangar, designed by Sven Markelius and completed in 1931, is now considered a site of significant cultural and historical importance. During the winter months, the hangar was converted into an ice rink known as the "Ice Palace" (Ispalatset). As Sweden’s first indoor arena, it hosted seven Swedish ice hockey championship finals between 1932 and 1938. Air traffic continued at the site until Bromma Airport opened in 1936, though limited operations persisted until 1952. In the 1960s, the bay was filled in, and the area was converted into a container terminal in 1971. Since container operations were relocated to Stockholm Norvik Port in 2020, the building has served as a warehouse for a bulk logistics centre.